The space
Our interior design team is still drawing the plans, so we can't show you the room yet. These are the pictures we keep coming back to: warm plaster, soft arches, indoor greenery and low, golden light. This is the feeling we're building.
Design inspiration, not our space Opening first
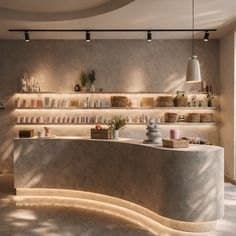
Reception and retail
A curved, softly lit counter where you check in, pick up a coffee to go, or browse skin and hair care.
Design inspiration, not our space Opening first
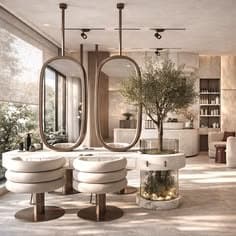
Hair and barber stations
Rounded chairs facing tall, arched mirrors, in calm neutral tones with plenty of light. For cuts, color and barbering.
Design inspiration, not our space Opening first
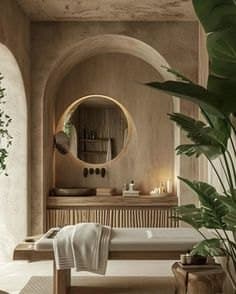
Skin and facial room
Plaster walls, a soft arch and warm wood. A quiet room for facials and skin treatments.
Design inspiration, not our space Opening first
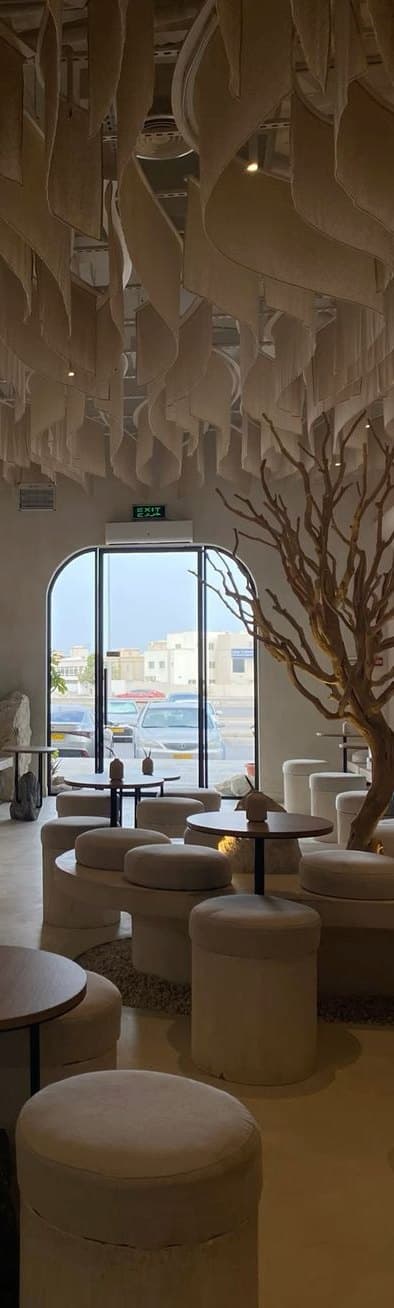
Café
Low upholstered seating, small round tables and an arched doorway. Coffee and a quiet seat from morning into the afternoon.
Design inspiration, not our space Opening first
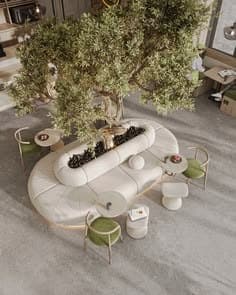
Speakeasy and lounge
A curved sofa wrapped around a living tree, soft green chairs and low tables. Where the evening bar and guest DJ sets come alive.
Design inspiration, not our space Opening in phase two
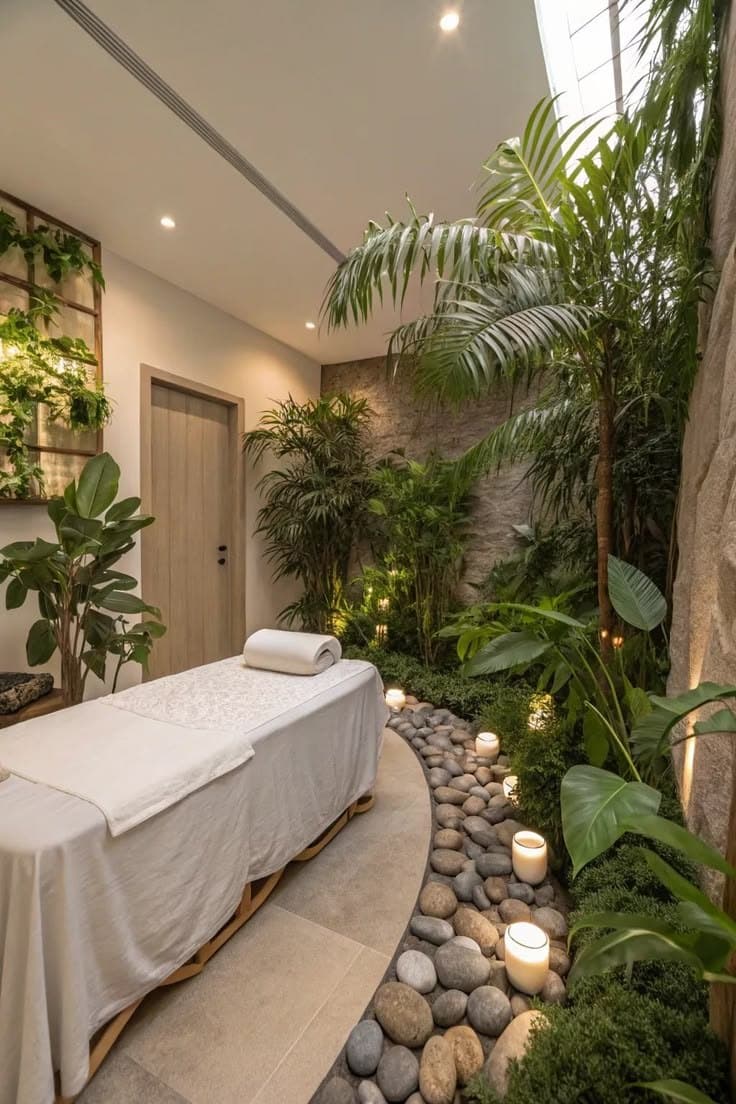
Massage room
Stone, candlelight and indoor greenery for massage and body treatments. Part of our second phase, with the sauna and cold plunge.
See the real space first
Join the early-access list and we'll send you the real renders as soon as they're ready, along with our opening date.
Join early access